A floating roof.
A seamless garden connection.
A solid-roofed pavilion connects to this London townhouse, with clear structural glass walls and bi-parting FineLine sliding doors bringing the living space into the garden.
- The brief
- A bright space that complements the house
- The structure
- Glass walls and 51mm SGP-laminated fins supporting a SIP roof
- The connection
- Bi-parting sliding doors and flush thresholds
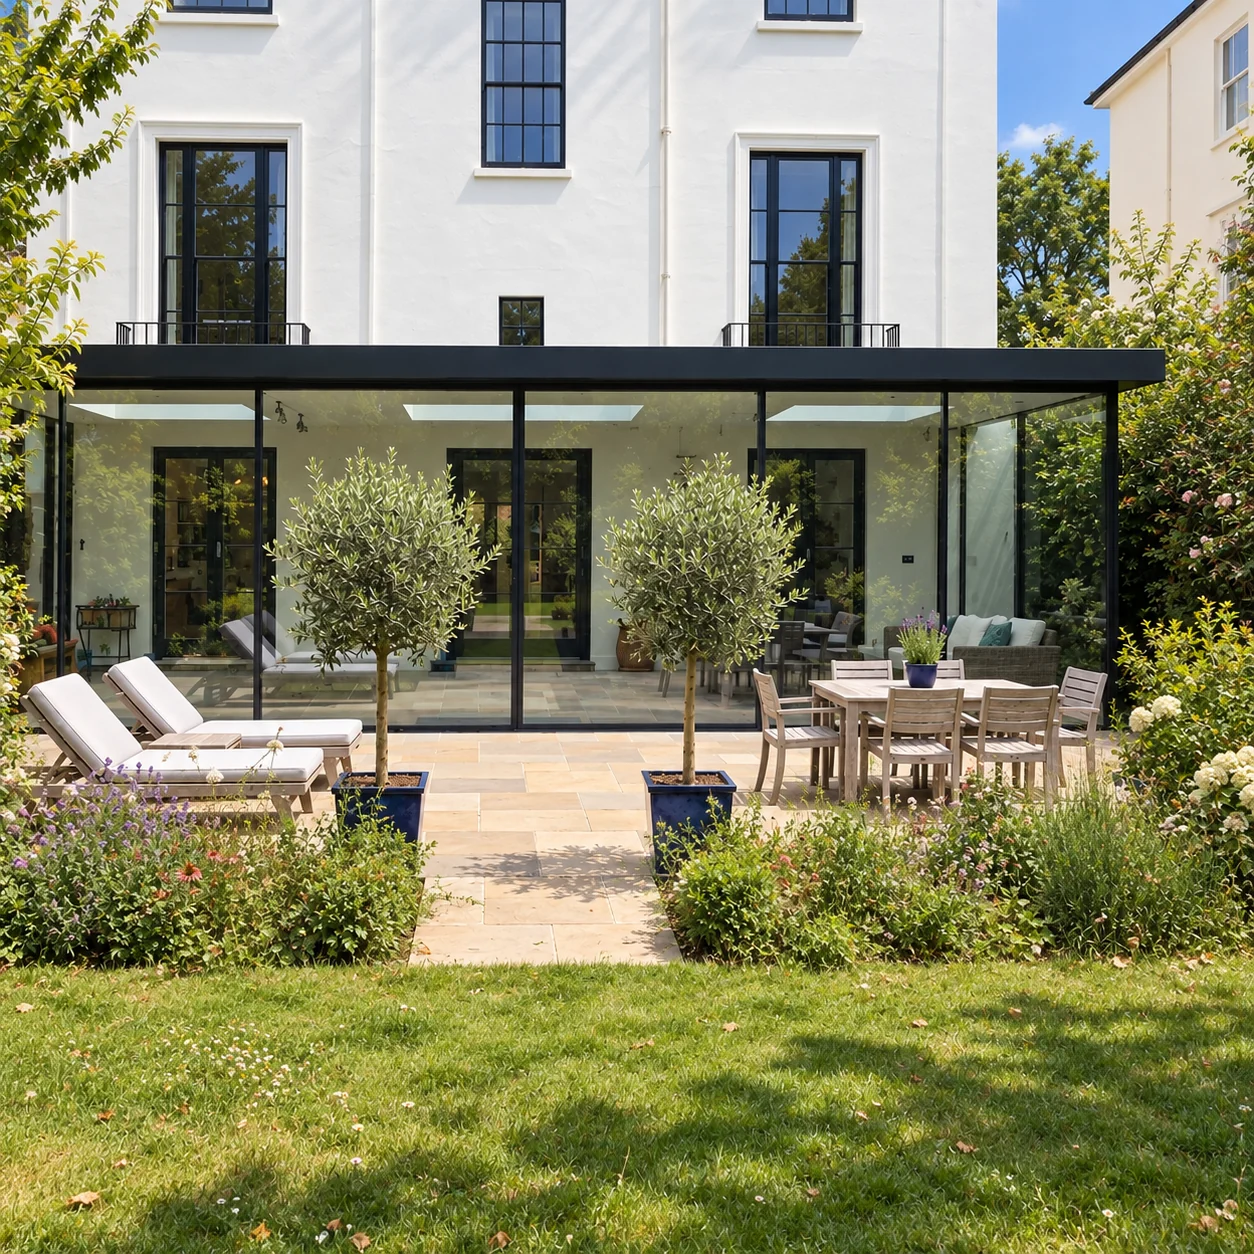
Part of the house. Open to the garden.
The brief was to create a solid-roofed pavilion that connected to the house and complemented its architecture. Clear structural glass walls give the roof a floating appearance, while opening sections bring the living space into the garden.
Inside, the aim was a bright, open room with a flush transition to the terrace. Level thresholds remove the step between indoors and outdoors, with ACO drainage incorporated beneath the patio as part of the water-management design.
Doors that open from the centre.
Bi-parting FineLine sliding doors open from the centre to connect the pavilion with the garden. The opening arrangement lets the doors form part of the architecture while providing a practical route between the living space and terrace.
In a project like this, the closed view and the fully open layout both matter. Panel positions, furniture and circulation need to be considered together.
Explore sliding-door configurations ↗Structural glass. Strength with transparency.
Toughened laminated glass walls and 51mm-thick fins support the pavilion’s solid SIP roof. SGP structural interlayers help the glass layers work together, increasing the stiffness of the laminated assembly and limiting deflection under load. This engineered approach preserves clear views and gives the roof its floating appearance.
The glass build-up, connections and supports are designed together for the project’s loads and conditions.
What does the SGP interlayer do?
SentryGlas®, often referred to as SGP, is a structural ionoplast interlayer used between glass panes. It transfers shear forces between the layers, helping the laminate act together. Compared with conventional PVB laminates, this can reduce bending under load. Performance depends on temperature, load duration and the specified glass build-up.
Is toughening the same as lamination?
No. Toughening is a heat treatment that increases the glass’s resistance to mechanical and thermal stresses. Lamination joins panes with an interlayer. In this pavilion, toughened laminated structural glass combines those two approaches.
Do the sliding doors support the roof?
The fixed structural glass walls and fins form part of the roof-supporting design. The moving doors provide access to the garden; their role is separate from the load-bearing glazing.
What supports these structural claims?
Kuraray’s technical guidance describes load transfer and stiffness in SentryGlas laminates. Published full-scale research also demonstrates roof-supporting SentryGlas-laminated glass fins, including testing after damage. These sources explain the material and engineering principles; this pavilion’s load capacity is established by its own project-specific engineering calculations.
Kuraray technical manual (PDF) · Published structural-glass fin testing · Saint-Gobain: thermally toughened glass
A level connection needs coordinated drainage.
The flush thresholds were part of the brief from the outset. The door track, internal finished floor, patio levels and ACO drainage needed to work together to achieve the intended step-free connection.
For another property, the threshold and drainage detail must be assessed for the site’s exposure and construction. A flush appearance alone does not establish weather resistance; agree the water-management detail and responsibilities before floors and paving are finished.
Planning your own glass pavilion?
Start with photographs of the house and garden, approximate dimensions and how you want to use the space. Share any drawings, structural information and floor levels so the roof, fixed glazing and opening doors can be considered as one design.
Discuss your pavilion with FineLine ↗Explore the Greenwich glass-room design · Read the sliding-door cost guide · Browse all projects